


Bought with Damon A Nicholas • Coldwell Banker Realty
$1,230,000
$1,275,000
3.5%For more information regarding the value of a property, please contact us for a free consultation.
15620 JILLIANS FOREST WAY Centreville, VA 20120
5 Beds
6 Baths
7,328 SqFt
Key Details
Sold Price $1,230,000
Property Type Single Family Home
Sub Type Detached
Listing Status Sold
Purchase Type For Sale
Square Footage 7,328 sqft
Price per Sqft $167
Subdivision Cardinal Forest
MLS Listing ID 1000338670
Sold Date 06/08/18
Style Colonial
Bedrooms 5
Full Baths 5
Half Baths 1
HOA Fees $191/qua
HOA Y/N Y
Abv Grd Liv Area 5,872
Year Built 2003
Annual Tax Amount $13,676
Tax Year 2016
Lot Size 5.919 Acres
Acres 5.92
Property Sub-Type Detached
Source MRIS
Property Description
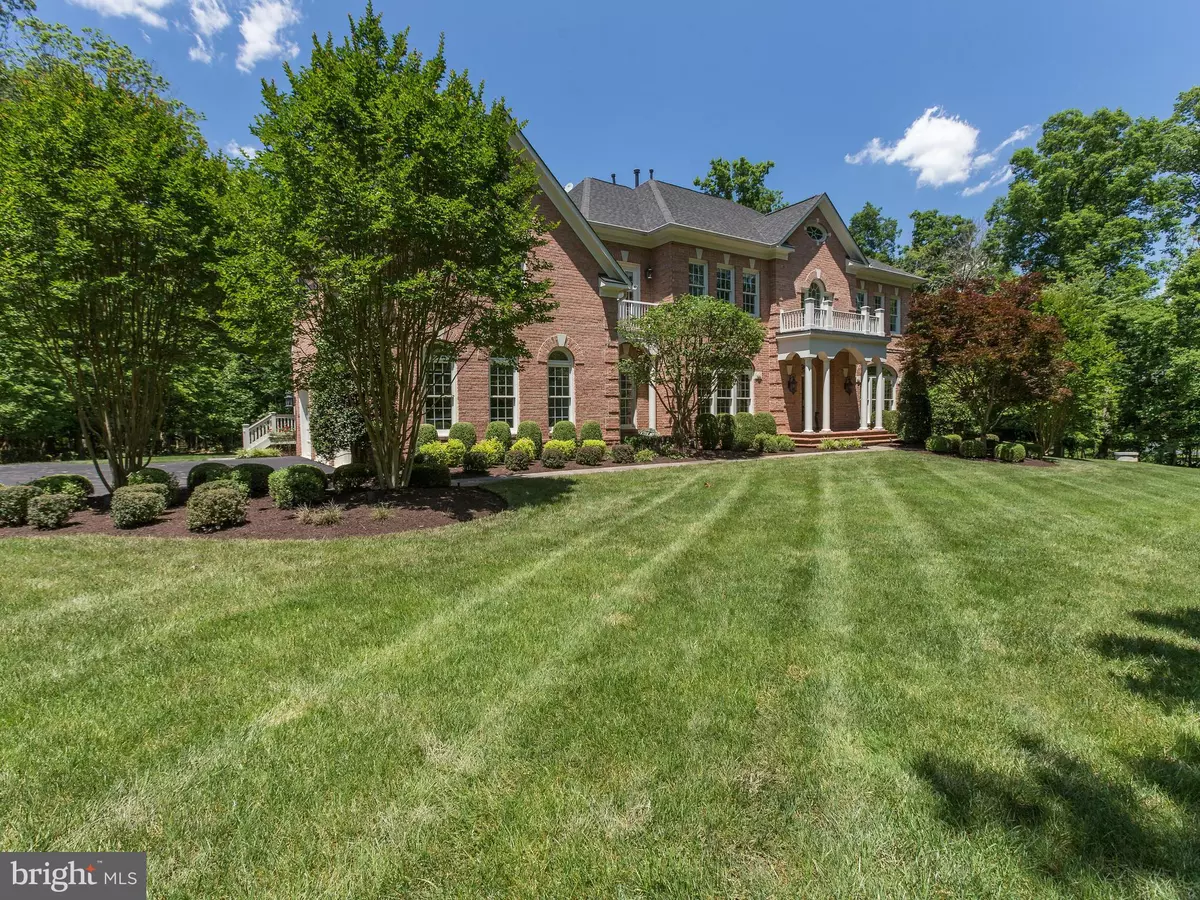
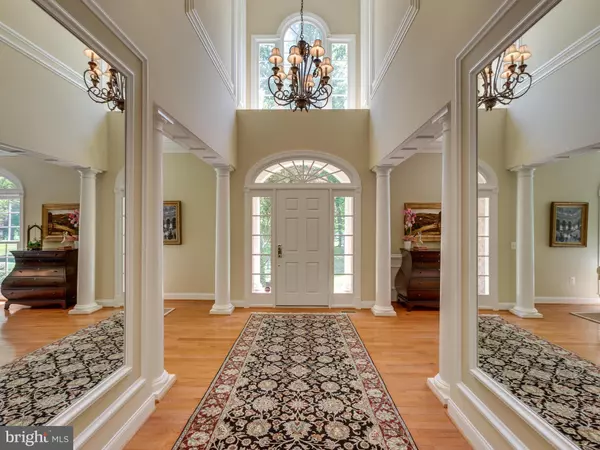
EXCLUSIVE NEIGHBORHOOD! 5.9 acre panoramic wooded view*Grand estate home exuding classic beauty *Grand reception soars over 20'*Fanned staircase*Study*Designer kit*LR*Screened-in porch*4BRs up w/ensuite BAs*Owner's BR w/sitting rm & Lux.BA w/3 W.I. closets+bonus rm* Hdwds-2 lvls*New carpet throughout*Expansive W.O. bsmnt*Minutes to NRO, new Wegmans & shopping. More photos in tour!
Location
State VA
County Fairfax
Zoning 030
Rooms
Basement Rear Entrance, Outside Entrance, Fully Finished, Heated, Improved, Walkout Level, Windows
Interior
Interior Features Kitchen - Eat-In, Dining Area, Kitchen - Table Space, Kitchen - Island, Breakfast Area, Butlers Pantry, Family Room Off Kitchen, Kitchen - Gourmet, Primary Bath(s), Built-Ins, Chair Railings, Upgraded Countertops, Crown Moldings, Curved Staircase, Wainscotting, Wood Floors, Recessed Lighting, Floor Plan - Open
Hot Water Natural Gas
Heating Forced Air
Cooling Ceiling Fan(s), Central A/C
Fireplaces Number 2
Fireplaces Type Equipment, Mantel(s)
Equipment Dishwasher, Disposal, Dryer, Washer, Oven - Double, Refrigerator, Microwave, Icemaker
Fireplace Y
Window Features Skylights,Atrium,Bay/Bow,Palladian
Appliance Dishwasher, Disposal, Dryer, Washer, Oven - Double, Refrigerator, Microwave, Icemaker
Heat Source Natural Gas
Exterior
Exterior Feature Deck(s), Screened, Patio(s), Porch(es)
Parking Features Garage Door Opener, Garage - Side Entry
Garage Spaces 3.0
Water Access N
Accessibility Other
Porch Deck(s), Screened, Patio(s), Porch(es)
Attached Garage 3
Total Parking Spaces 3
Garage Y
Private Pool No
Building
Lot Description Backs to Trees, Private
Story 3+
Above Ground Finished SqFt 5872
Sewer Septic Exists
Water Well
Architectural Style Colonial
Level or Stories 3+
Additional Building Above Grade, Below Grade
Structure Type 9'+ Ceilings,2 Story Ceilings,Tray Ceilings
New Construction N
Schools
School District Fairfax County Public Schools
Others
Senior Community No
Tax ID 43-3-5- -11
Ownership Fee Simple
SqFt Source 7328
Security Features Electric Alarm
Special Listing Condition Standard
Read Less
Want to know what your home might be worth? Contact us for a FREE valuation!

Our team is ready to help you sell your home for the highest possible price ASAP
